
Good preparation makes the next decision easier
A custom ironwork project has several connected stages: defining the work, resolving the design, confirming conditions, fabricating, and installing. Delays often arise when a later decision depends on information that nobody realized was missing. You can make the process more straightforward by identifying those dependencies early, even before you have a detailed drawing or a final material selection.
This checklist is intended to help organize your first conversation. It is not a permit determination, an engineering review, or a promise of a particular schedule. Every property has its own constraints. Use it to gather useful information and ask clear questions, then confirm the responsibilities and sequence that apply to the actual work at your home or building.
Describe the change in one clear paragraph
Begin by stating what exists and what you want instead. “Replace the exterior railing along the front stair and landing” is more informative than “new ironwork.” Include whether the stairs themselves remain, whether old metalwork must be removed, and whether the design should coordinate with another feature. For a larger project, separate the metalwork from surrounding masonry, flooring, or building alterations.
Next, explain why you are doing the work. You may be completing a renovation, changing the appearance of an entry, or responding to an assessment prepared by a professional. Those reasons influence what information is needed and who should be involved. If there is a report, drawing, or official notice, share the relevant document rather than paraphrasing only one sentence from it.
Identify approvals before finalizing the design
Ask the local building department what the proposed scope requires. Do not assume a small-looking change is automatically exempt, or that a permit obtained for other work covers the new metalwork. In Boston, the City describes its long-form permit as covering major alterations that change a building’s structure or use. The correct process for your project depends on its specifics, so confirm it through the City’s current guidance.
Exterior work on a designated historic property may also involve design review. Boston’s Landmarks Commission provides property-specific information and explains how its decisions relate to building permits. If your property has historic status, check that process before committing to a pattern or finish. A condominium or other shared-property agreement may add a separate approval step. Keep a record of the decisions that affect the proposed work.
Gather photos that answer practical questions
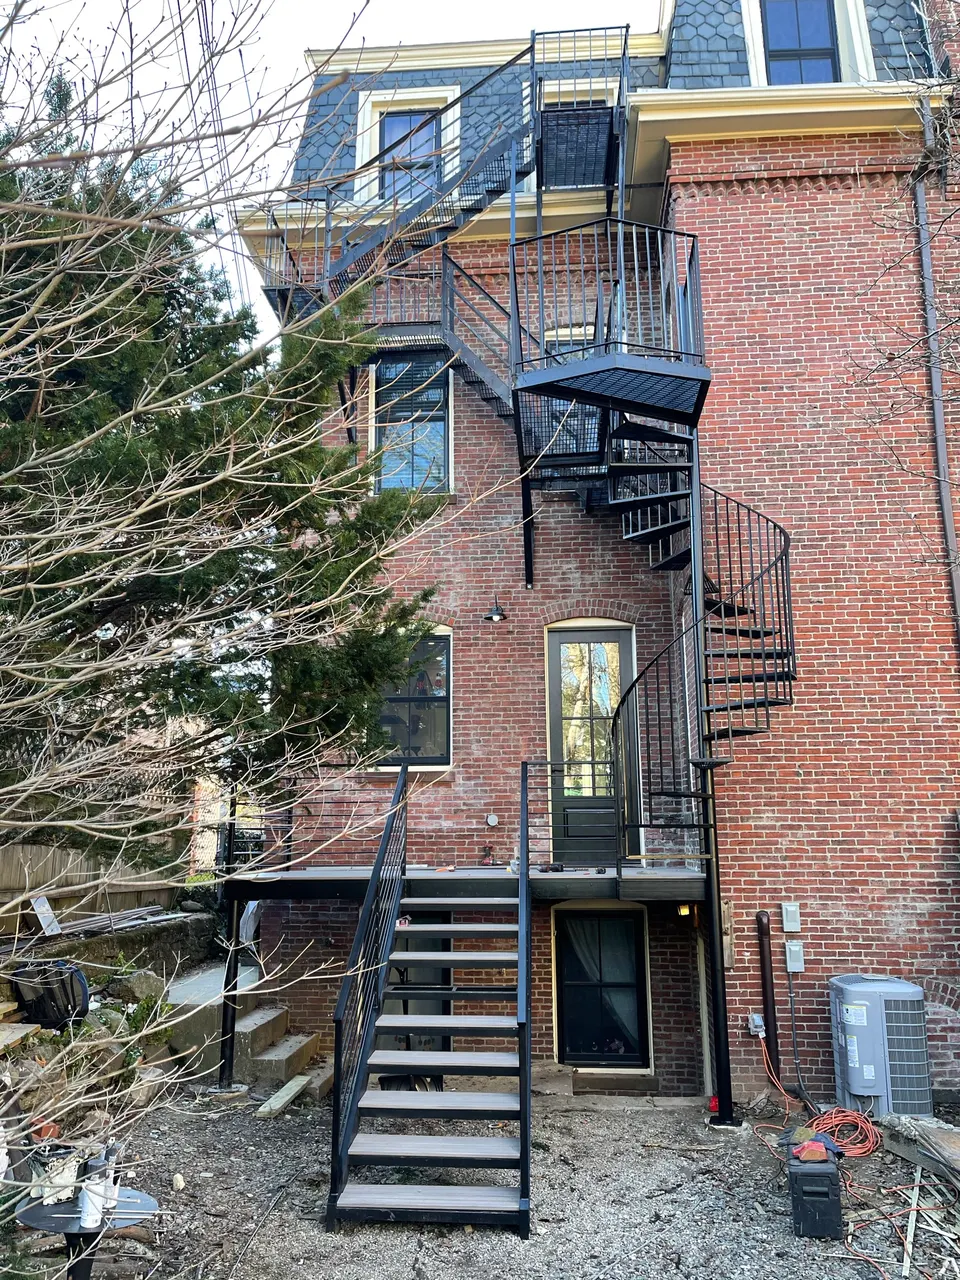
Take a wide photograph that shows the entire area, then add closer views of the stair, landing, posts, or existing connections. For a gate, photograph both sides of the opening and the ground where it will move. For an interior stair, show the route into the room as well as the stair itself. These views help reveal access and coordination questions that a close-up of decorative details cannot answer.
Only photograph from safe, accessible locations. Do not climb on deteriorated stairs, lean over questionable railings, or enter restricted areas to get a better angle. If a condition appears unstable, tell the appropriate professional or authority and follow their advice. Photographs are useful for an estimate conversation, but they do not establish the safety or structural adequacy of existing work.
Separate early measurements from fabrication dimensions
Approximate dimensions help describe the scale of a project. Label them clearly and explain how you obtained them. The measurements used for fabrication need to account for the actual site and finished conditions. If new tile, wood flooring, masonry, or other work is planned, those changes may affect the final relationship between components. A drawing made before a renovation can become outdated.
Identify who will confirm the relevant dimensions and at what stage. For a stair or mezzanine, the responsible design professionals may need to establish structural and layout information before fabrication proceeds. For a simpler railing replacement, mounting surfaces still need attention. The principle is the same: avoid treating an assumption as a verified measurement merely because it has appeared on an early sketch.
Plan the installation route and the occupied space
Consider how materials and finished pieces will reach the work area. Narrow entries, hallway turns, stairs to the front door, limited parking, and shared passages can affect the plan. Tell the fabricator about access restrictions and working-hour rules. If neighboring space is needed, establish permission through the appropriate parties; do not assume it will be available because it appears open.
For an occupied property, discuss how residents will move around the work and how the broader project team will address any affected access. Existing stairs or guards should not be removed based on an informal assumption that a replacement will arrive immediately. The installation sequence needs to fit the building’s operation as well as the fabrication schedule. Put important arrangements in the written project scope.
Confirm the scope and the decision points
Before authorizing work, review the material, design, finish, removal, installation, and any related services. Clarify engineering, permits, site preparation, and work by other trades. Ask which decisions must be final before fabrication begins and how later changes are handled. An estimate can be clear without pretending that every unknown condition has already been resolved; it should explain how unresolved items will be addressed.
Massachusetts homeowner resources recommend detailed written contracts and provide guidance on contractor selection and residential project agreements. Review the current state guidance for your circumstances. For your own planning, keep one current set of approved drawings or scope notes and make sure everyone coordinating the work is referring to the same version. Conflicting old information can create avoidable confusion.
Include aftercare in the final conversation
When the work is complete, ask for the care instructions appropriate to the actual material and finish. Confirm what to do if you notice coating damage, a loose component, or an issue at a connection. Avoid applying an abrasive cleaner, a new coating, or a repair method based on generic internet advice without checking whether it suits the supplied system. Keep any written warranty information with the project records.
To begin with Boston Iron Design, send the property city, a description of the work, and a small set of useful photos. Mention any known approvals, professional documents, and schedule constraints. We can discuss the custom metalwork needs and the next information to confirm. Preparation does not mean solving the project alone; it means bringing the right questions into the conversation early enough for the answers to help.