
CUSTOM IRONWORK · GREATER BOSTON
Custom Iron Gates in Greater Boston
Set the tone at the entrance. A custom gate brings proportion, character, and a clear sense of arrival to your property.
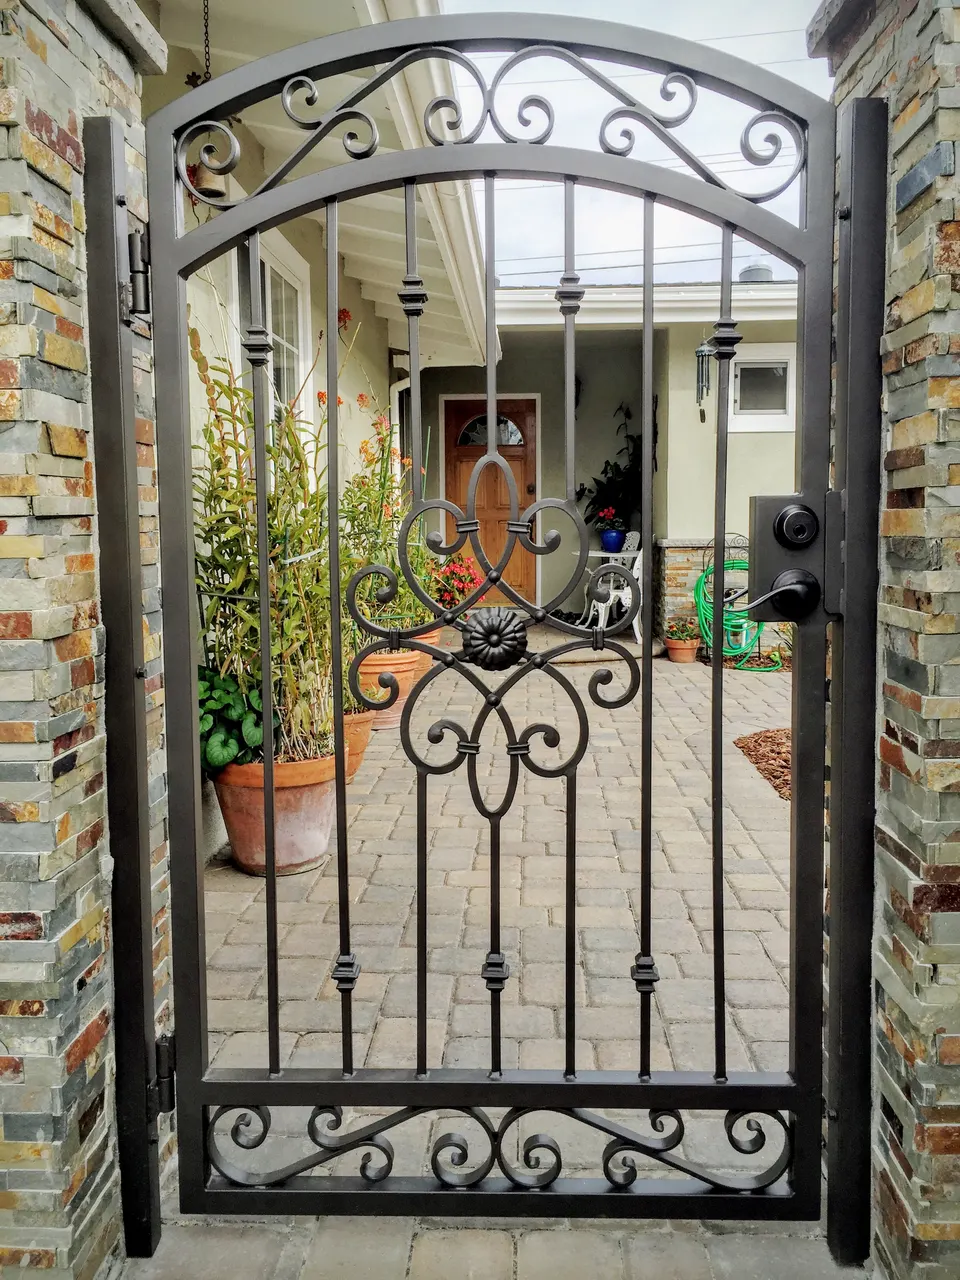
An entrance designed as part of the property
A gate is seen from both the street and the space behind it. Its width, height, pattern, and relationship to nearby fences or walls all shape that first impression. Boston Iron Design designs, fabricates, and installs custom gates for Greater Boston properties. We begin with the way you use the entrance, then explore the appearance that suits the building and landscape.
A garden entrance needs a different conversation from a driveway opening. For a pedestrian gate, comfortable everyday access, the latch location, and the path leading to it matter. For a larger opening, the moving leaves, support conditions, approach, and available space become central. The most useful starting photos show the whole entrance, including the ground on both sides.
Balance openness, pattern, and proportion
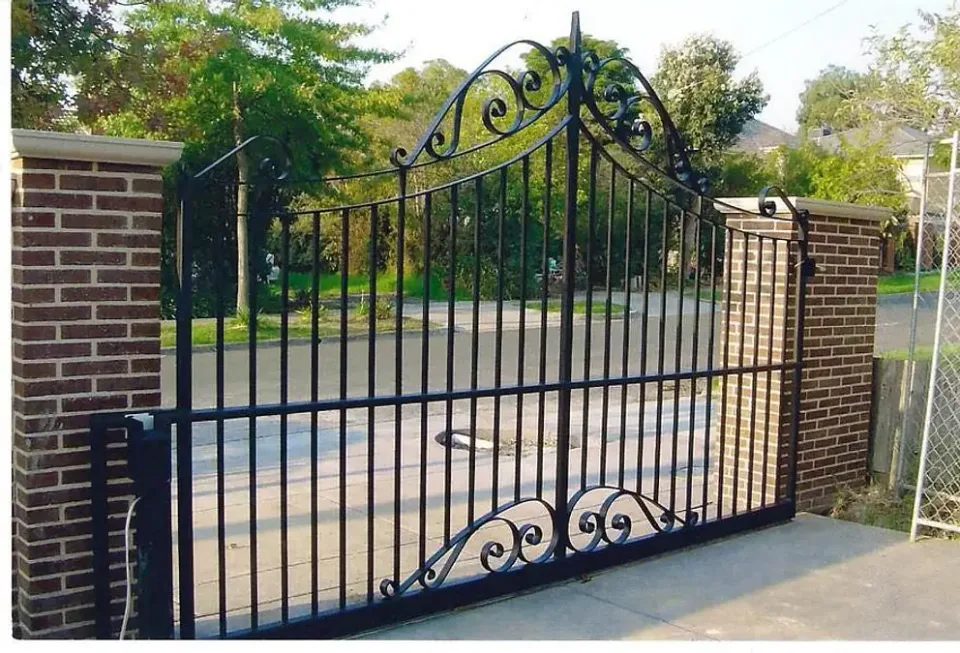
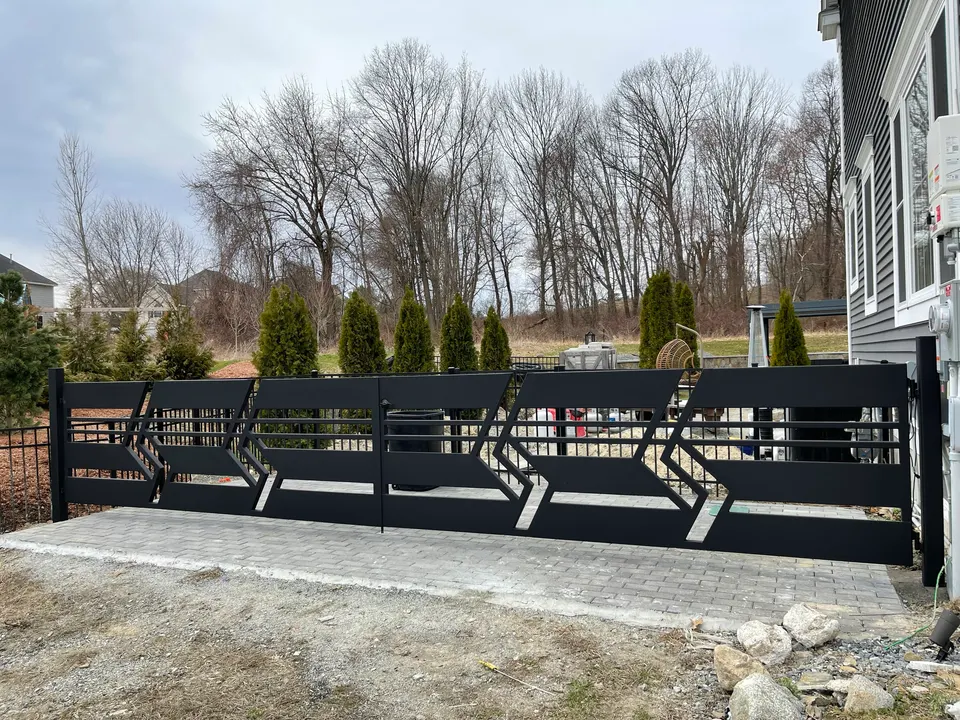
Simple vertical elements can create a calm, ordered edge. Curved tops and ornamental details can make the entrance more expressive. The right choice is not necessarily the most elaborate one: repeat a detail already present in the home, or choose a restrained pattern that allows the architecture to lead. Consider how the design will appear when the gate is open as well as closed.
Think about the level of visibility you want before settling on a pattern. A more open design allows views through the entrance; a denser composition changes the visual relationship with the street. Share examples of what you like and what you want to avoid. We can discuss the material and finish with the design, rather than treating them as decisions to make after fabrication.
The opening is only part of the measurement
A gate must work within a three-dimensional space. The ground may slope, paving may change, and a gate leaf may need to clear a path, parked vehicle, planting bed, or steps. Existing posts and piers also need to be appropriate for the proposed installation. Photos and approximate measurements help the initial conversation, but they do not replace checking the actual site conditions.
If automation or access controls are part of your plans, mention them at the beginning. Availability, specialist coordination, electrical work, and the suitability of any powered system need to be confirmed for the project; they are not assumed parts of a gate estimate. A manually operated gate and a powered entrance have different coordination needs, and the scope should make those responsibilities explicit.
Plan for approvals and everyday use
Boundaries, driveway access, and historic or shared-property restrictions can influence a gate project. Confirm the property line and ask the relevant local office about approvals before committing to fabrication. A condominium association or property manager may also need to approve the appearance and placement. We will discuss the information needed for the estimate, while any permit or design-review responsibility should be clearly assigned.
Describe who uses the entrance and how. Frequent deliveries, residents carrying groceries, landscape maintenance, and visitors may all affect the preferred arrangement. Consider where a person will stand while opening the gate, and how the opening relates to an existing walkway. Practical questions like these are easier to resolve on paper than after the gate has been made.
A gate estimate with the right details
Overall dimensions, number of leaves, ornament, support work, hardware, finish, removal of existing work, and access all affect cost. Request a written scope that distinguishes the metalwork from any masonry, paving, electrical, or landscape work. Ask about the proposed installation sequence if other trades are involved, and discuss what site preparation must be completed beforehand.
To start, send a wide photo, the city or address, approximate opening width, and an explanation of the gate’s purpose. Include a closer photo of the posts or piers and any current gate hardware. If you want a matching fence or entry railing, include that now so the proportions and details can be considered together. We will explain the next steps, scheduling considerations, and any applicable warranty terms during your estimate.
SELECTED WORK
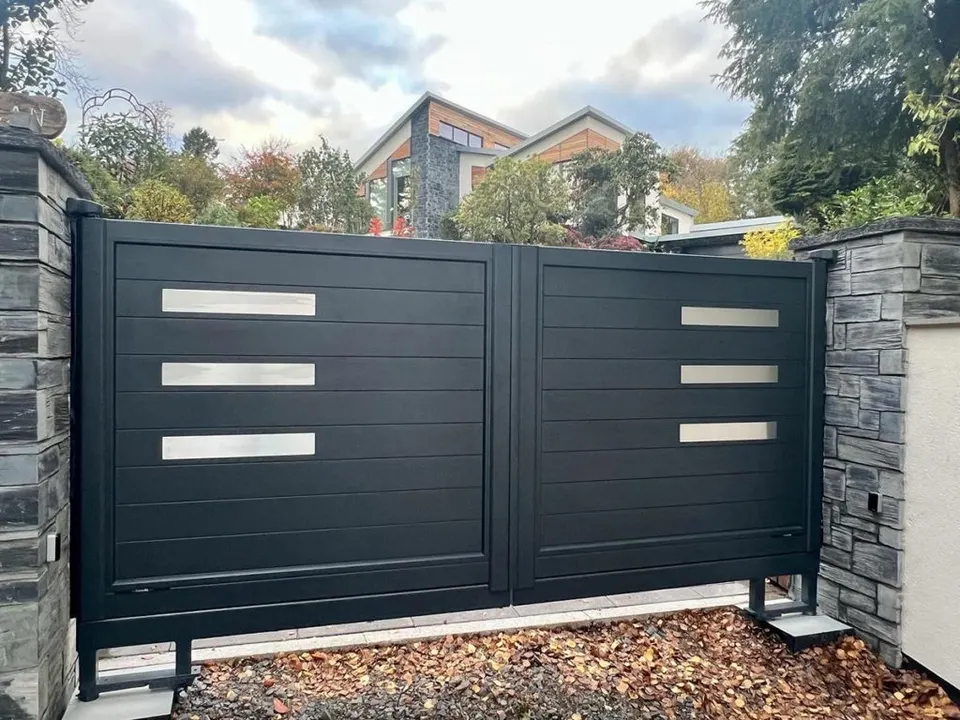
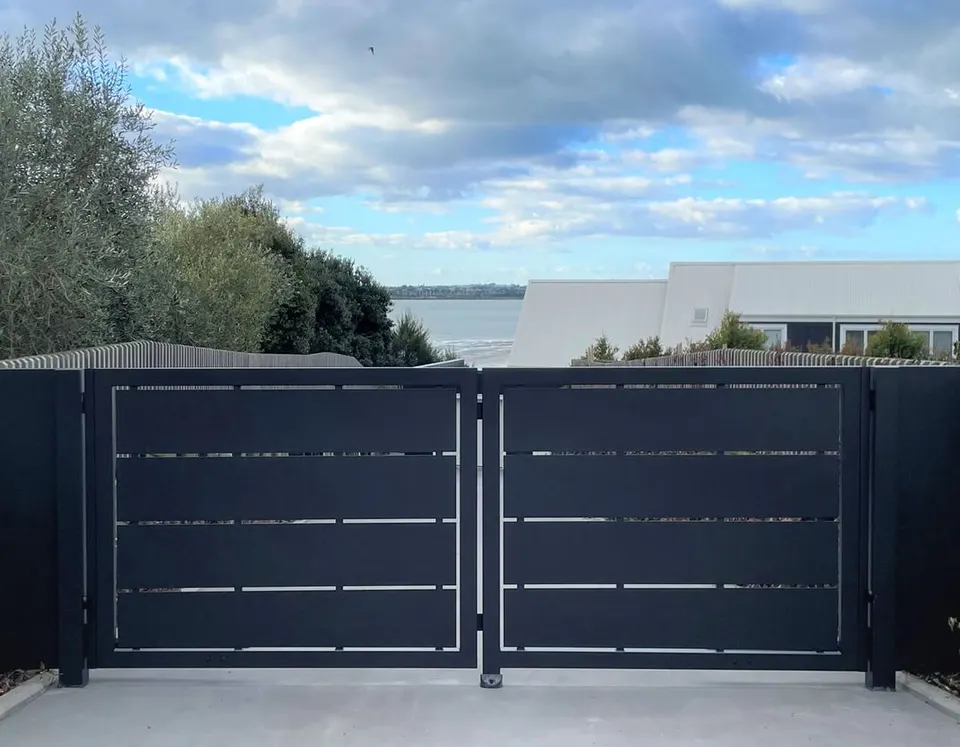
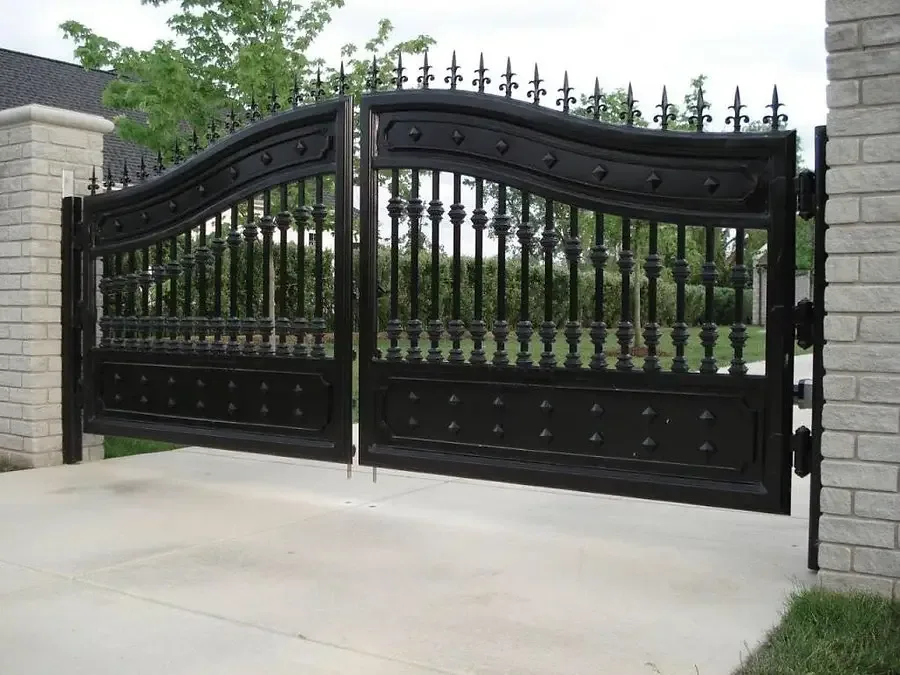
Examples of custom gates and related work
A CLEAR PATH FROM IDEA TO INSTALLATION
Good work starts
with a conversation.
Tell us your vision
Share your goals, your location, and a few photos. We’ll discuss the scope and the next step.
Consider every detail
Review the design, materials, finish, and site requirements before fabrication begins.
Bring it to life
Your custom metalwork is fabricated around the agreed design and confirmed dimensions.
Put it in place
Coordinate installation with your property and project. Discuss finish care and the final details.
YOUR QUESTIONS, ANSWERED
A few things you might be wondering.
Can a gate coordinate with my existing fence?
Yes, coordination can be part of the design discussion. Share photos and dimensions so we can review the existing pattern, posts, and finish before confirming the scope.
Do you offer automatic driveway gates?
Mention automation when requesting your estimate. Equipment availability, electrical work, access controls, and installation responsibilities must be confirmed for your specific project.
What photos should I send?
Include the full opening from both sides, close views of posts or piers, and the ground where the gate would move. Approximate dimensions and the property city are useful too.
LET’S MAKE SOMETHING THAT BELONGS
Your next project
starts right here.
Have a clear vision—or just the beginning of an idea? Tell us about your space. We’ll discuss the possibilities and what comes next.
(617) 745-0053support@bostonirondesign.comBased in Everett, serving Greater Boston.
Custom design · Fabrication · Installation